Kyiv's largest exhibition venues by floor area
An exhibition venue shapes the scale of an event, what the exhibition can do and how participants experience it. An equipment showcase needs spacious pavilions and technical infrastructure, an industry conference with an exhibition zone needs convenient zoning, and for a cultural project the character of the space matters too.
Among Kyiv's large exhibition venues we look at IEC, VDNH, Ukrainian House, ACCO International and Mystetskyi Arsenal. When choosing a location, what matters first is the indoor exhibition area, not the size of the park grounds or the whole building.
By published indoor exhibition area, the order is
in use
For VDNH and Ukrainian House these are reference figures from 2016 publications, not a confirmed rentable area today. Mystetskyi Arsenal is considered separately: its official figure of 12,000–24,000 m² of space in use does not define a single indoor exhibition area. This is a comparison of selected venues, not an exhaustive ranking of all locations in Kyiv.
Hall capacity and shelter capacity are different figures. The final number of participants must be agreed for each specific event, taking into account stand construction, evacuation and current safety restrictions.
International Exhibition Centre
IEC on the Left Bank is a venue for large industry exhibitions, international expos and forums with a busy business programme. Four pavilions make it possible to split an exhibition into themed zones and combine product demonstrations with conferences and negotiations.
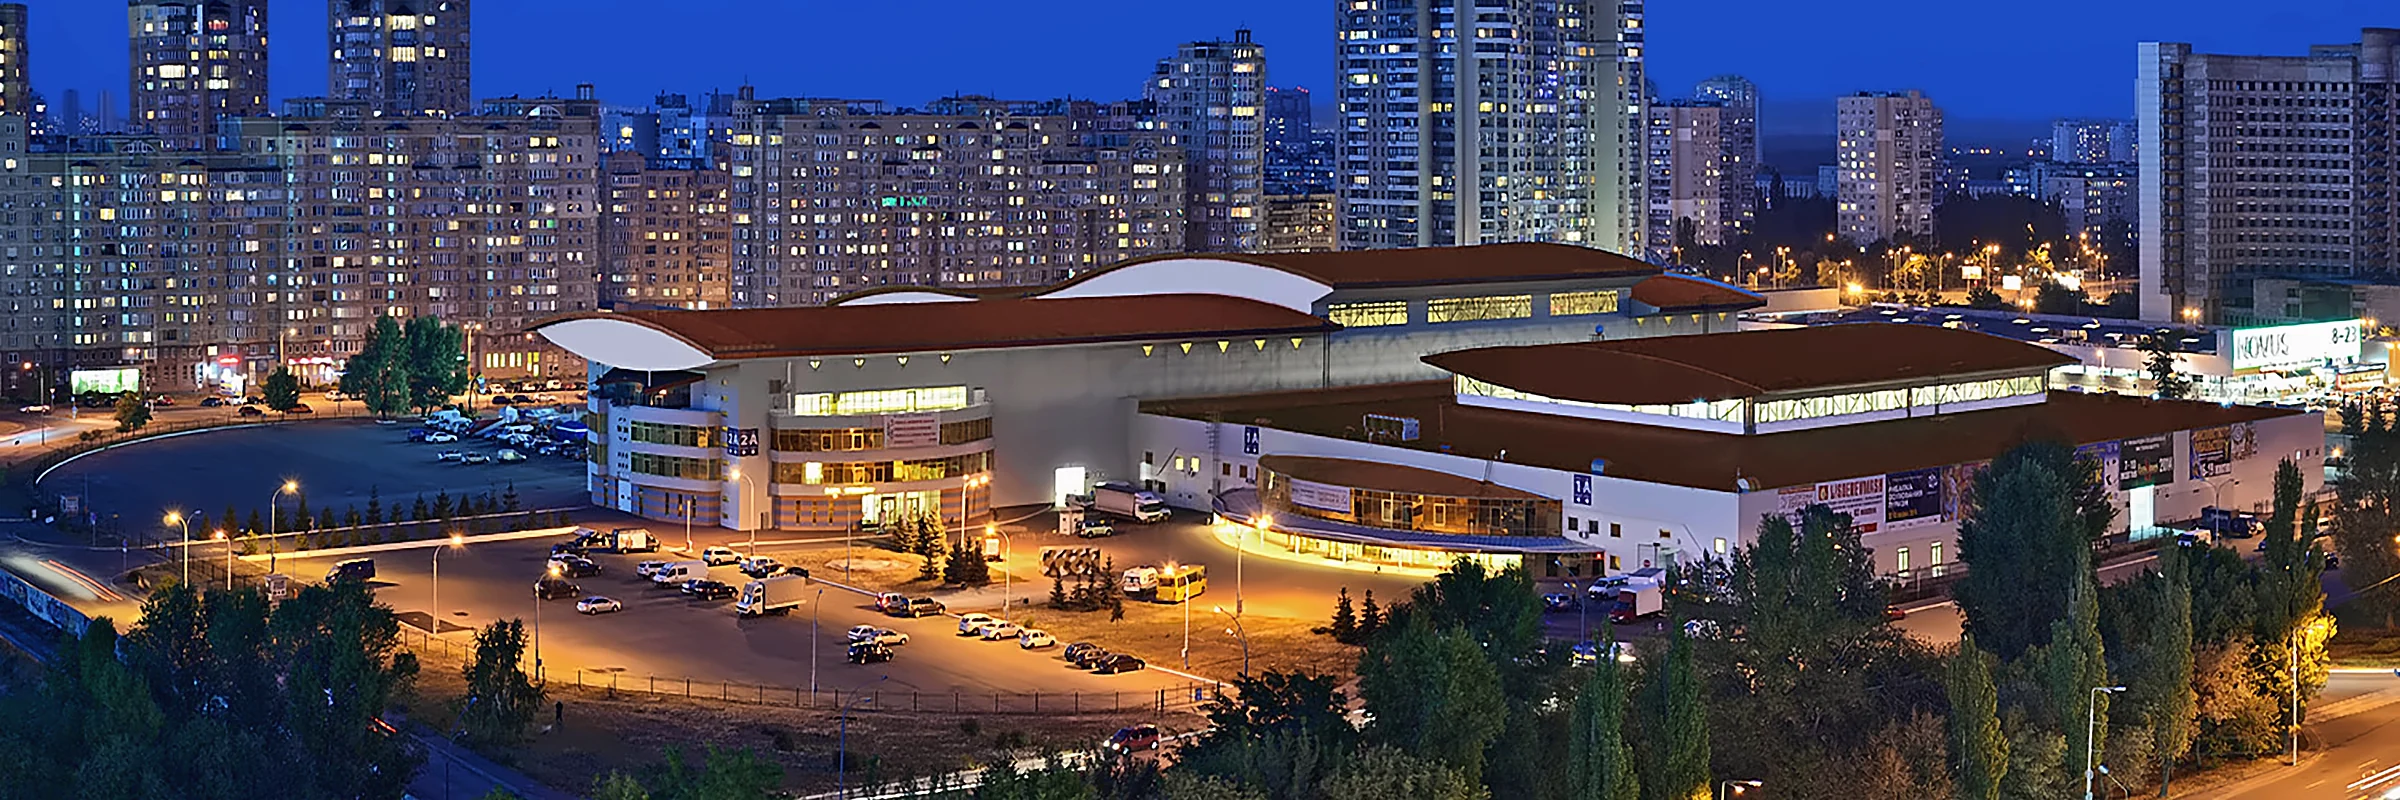
- OWNERSHIP AND STRUCTURE
- Private business. The complex operator, International Exhibition Centre LLC, has Maksym Krippa as its ultimate beneficial owner. IEC is part of the ARS Capital holding.
- AREA
- 73,228 m² total area of the complex, of which 38,681.5 m² is exhibition halls.
- SPACES
- 4 pavilions, a congress hall and 14 permanent conference halls.
- NUMBER OF PARTICIPANTS
- Permanent conference halls seat 90–600 people depending on the hall. The maximum for an exhibition in a pavilion is set separately according to the event plan.
- SHELTER
- According to ARS Capital on 30 September 2026, 3 shelter rooms with a total capacity of 2,223 people have been fitted out: for 1,440, 483 and 300 people. The availability of specific rooms and the routes to them must be confirmed before the event.
- FORMATS
- Industrial and specialised exhibitions, international forums, congresses, presentations, conferences, festivals.
- ADDRESS
- 15 Brovarskyi Avenue, Kyiv. Landmark for guests travelling by metro: Livoberezhna station.
VDNH
The National Complex Expocenter of Ukraine combines pavilions, open-air sites and park grounds. This makes multi-zone events possible: from an exhibition with presentations to a festival with a fair, an educational programme and brand zones.
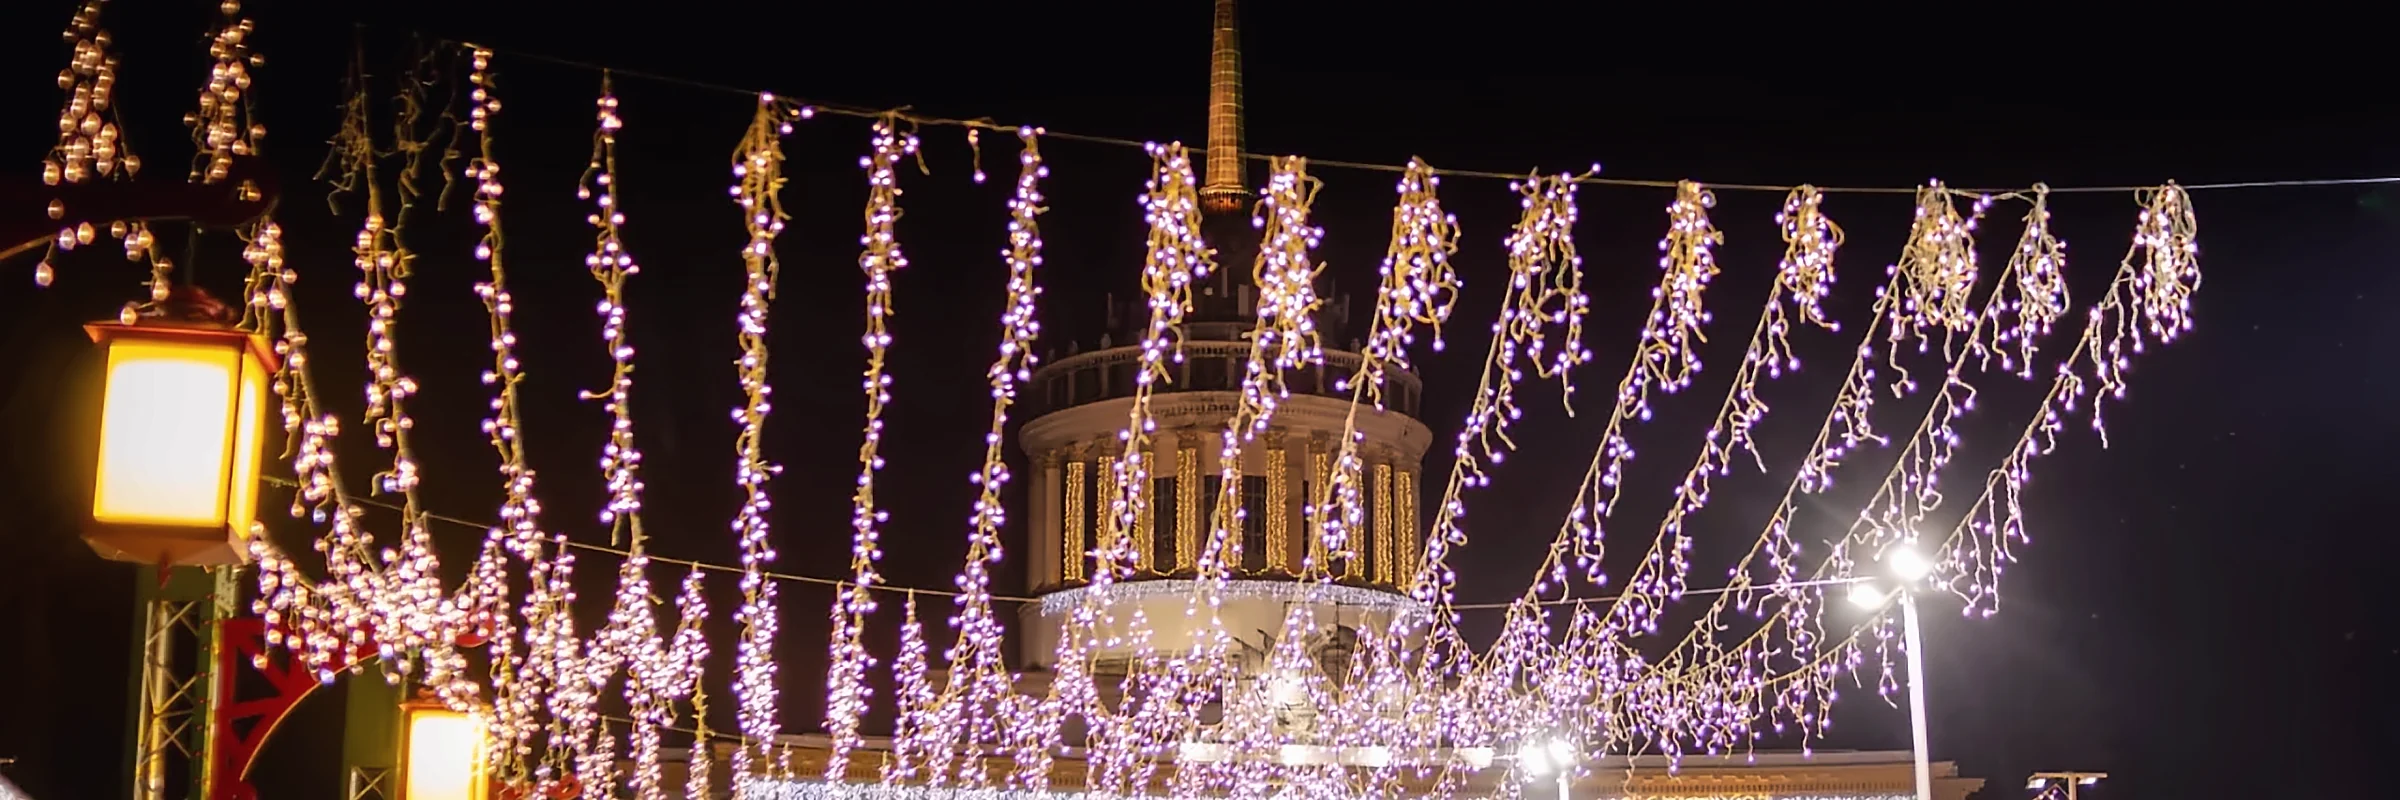
- OWNERSHIP AND MANAGEMENT
- State. The National Complex Expocenter of Ukraine is managed by the State Administration of Affairs. Its Director General, Yevhen Mushkin, runs the complex and is not its private owner.
- AREA
- 18,000 m² of indoor exhibition space according to reference data published by Interfax-Ukraine in 2016. The current set of pavilions available for exhibitions must be agreed with the administration. The complex's total grounds, about 287 ha, include park areas and are not exhibition space.
- NUMBER OF PARTICIPANTS
- Set for the chosen pavilion or open-air plot. A single maximum capacity figure cannot be applied to all events at VDNH.
- SHELTER
- The official map marks shelters in pavilions No. 1, No. 5 and No. 13. Capacity, accessibility and the entrance nearest to the chosen location must be confirmed before the event.
- FORMATS
- Exhibitions, fairs, festivals, educational and popular-science events, presentations, conferences, brand activations.
- ADDRESS
- 1 Akademika Hlushkova Avenue, Kyiv. Vystavkovyi Tsentr metro station is nearby.
Ukrainian House
Ukrainian House on European Square combines exhibition spaces with halls for discussions, presentations and conferences. Its central location and the option to combine several formats make it a good fit for professional and cultural events with a public programme.
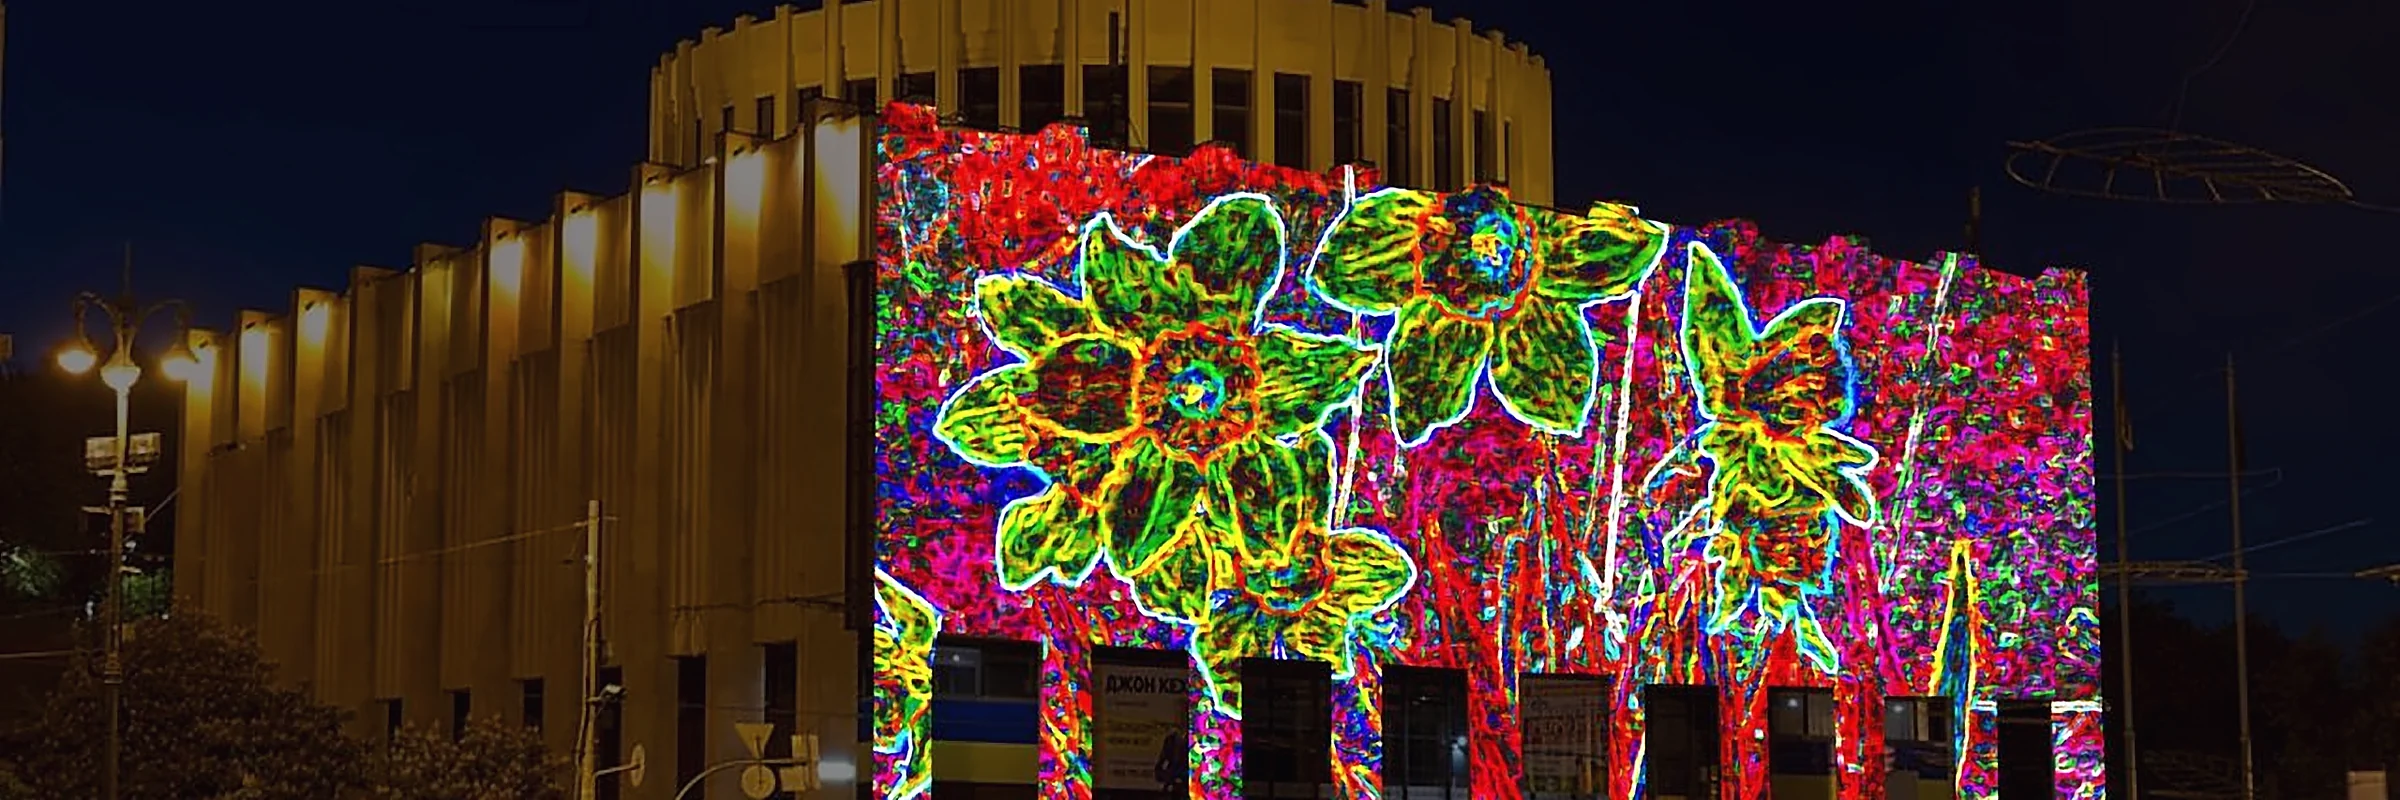
- OWNERSHIP AND MANAGEMENT
- State. The National Centre for Business and Cultural Cooperation Ukrainian House is managed by the State Administration of Affairs. Its Director, Olha Vieru, heads the institution and is not its owner.
- SPACES
- Central, large, small and cinema-concert halls, a conference hall, foyers, an art gallery and a presentation hall.
- AREA
- 8,850 m² of exhibition space according to a 2016 reference description of the complex; the total building area is 17,550 m². This does not mean that all exhibition areas are available for rent at the same time. A separate conference hall measures 173.6 m².
- PARTICIPANTS IN THE CONFERENCE HALL
- Up to 100 people in conference layout, 56 in classroom layout and 30 at a round table. These are figures for one hall, not the total capacity of Ukrainian House.
- SHELTER
- The current public offer states that the building has no civil-protection shelter for visitors. During an air-raid alert events are stopped, guests leave the building and go to the designated shelter. The route must be agreed before the event begins.
- FORMATS
- Art and themed exhibitions, forums, presentations, conferences, round tables, cultural and educational programmes.
- ADDRESS
- 2 Khreshchatyk Street, Kyiv.
ACCO International
ACCO International suits a specialised exhibition, a product presentation or a business event where the exhibition and the conference programme work within one complex. The main hall can be zoned, and separate conference halls can be used for training, partner meetings and expert talks.
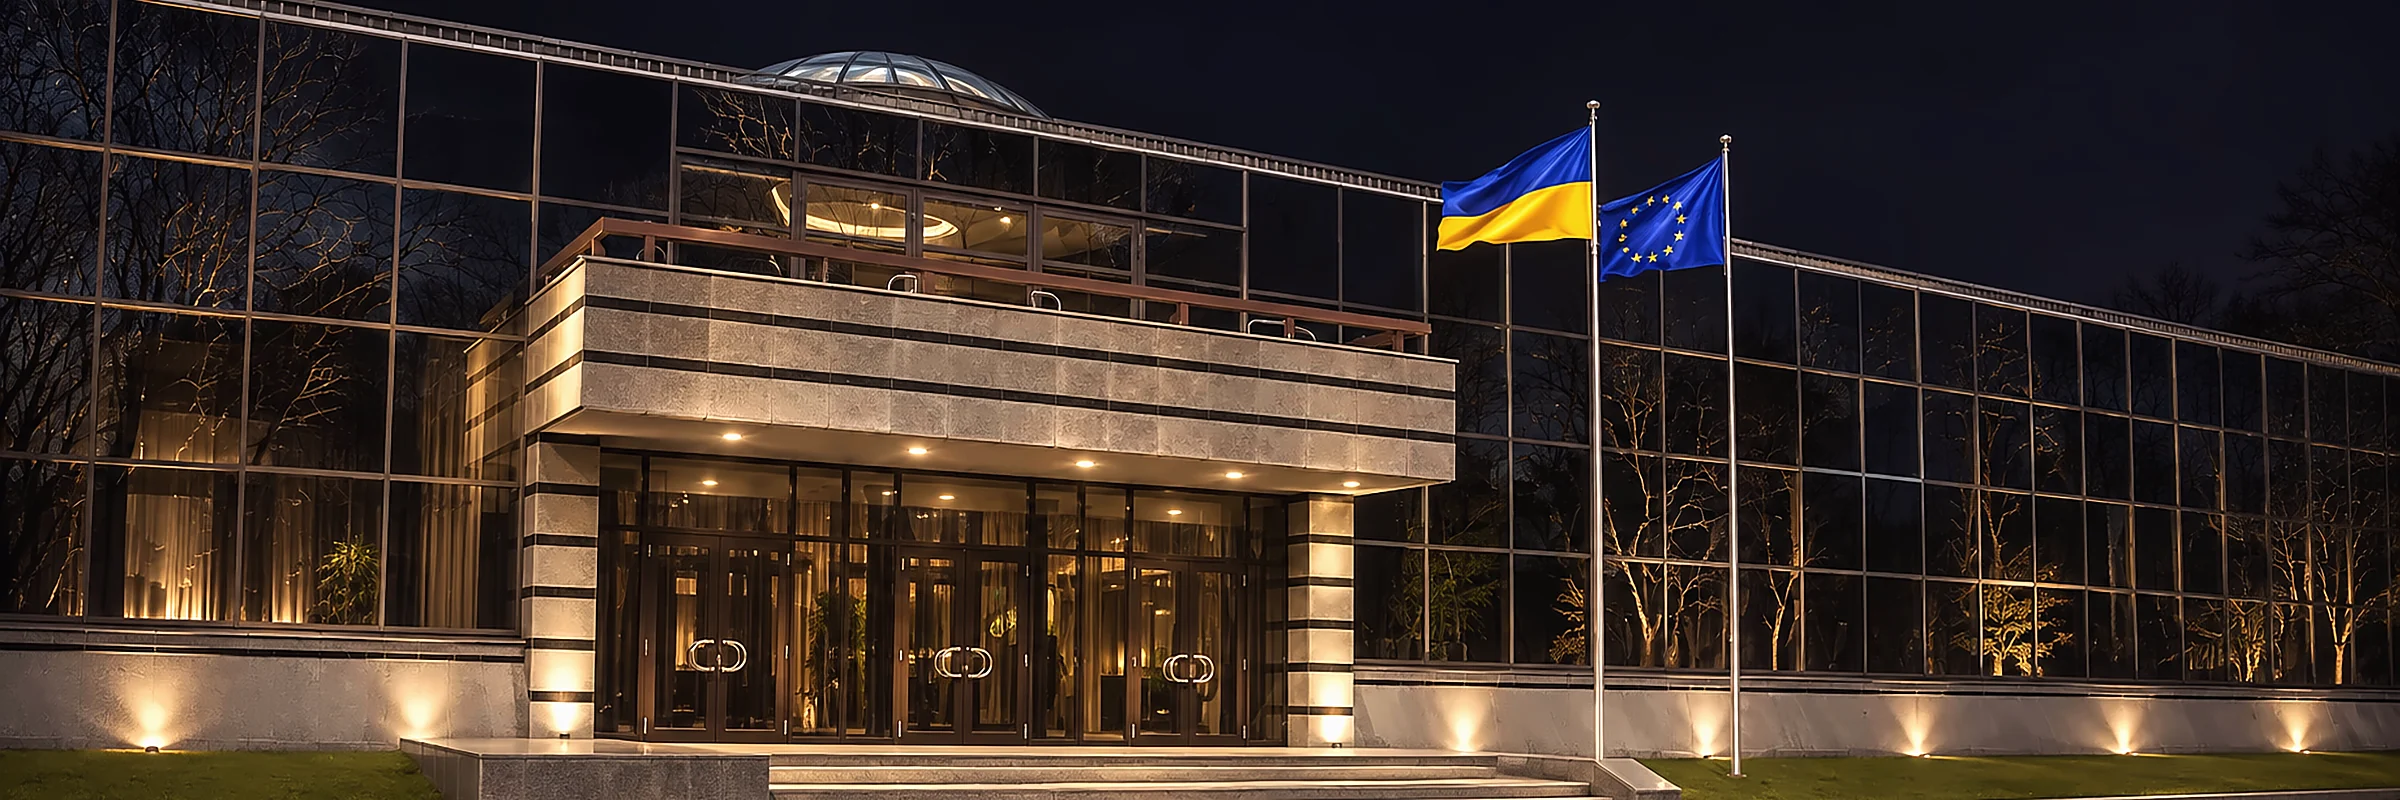
- OWNERSHIP AND STRUCTURE
- Private operator, ACCO International LLC. Its member is Exposervice PE; the operator's ultimate beneficial owner and director is Ihor Melnyk. This is the company's ownership structure, not confirmation of personal ownership of the building.
- EXHIBITION HALL AREA
- 2,600 m².
- CEILING HEIGHT
- 5.5–6 m.
- NUMBER OF PARTICIPANTS
- 2 conference halls with 100 seats each. The maximum number of guests in the exhibition hall is agreed according to its stand layout.
- TECHNICAL CAPABILITIES
- Permitted floor load from 200 to 2,000 kg/m² depending on the area and the surface.
- SHELTER
- Availability, address, capacity and access route must be clarified with the rental department before booking.
- FORMATS
- Exhibitions, conferences, seminars, training sessions, presentations and professional meetings.
- ADDRESS
- 40-B Beresteiskyi Avenue, Kyiv.
Mystetskyi Arsenal
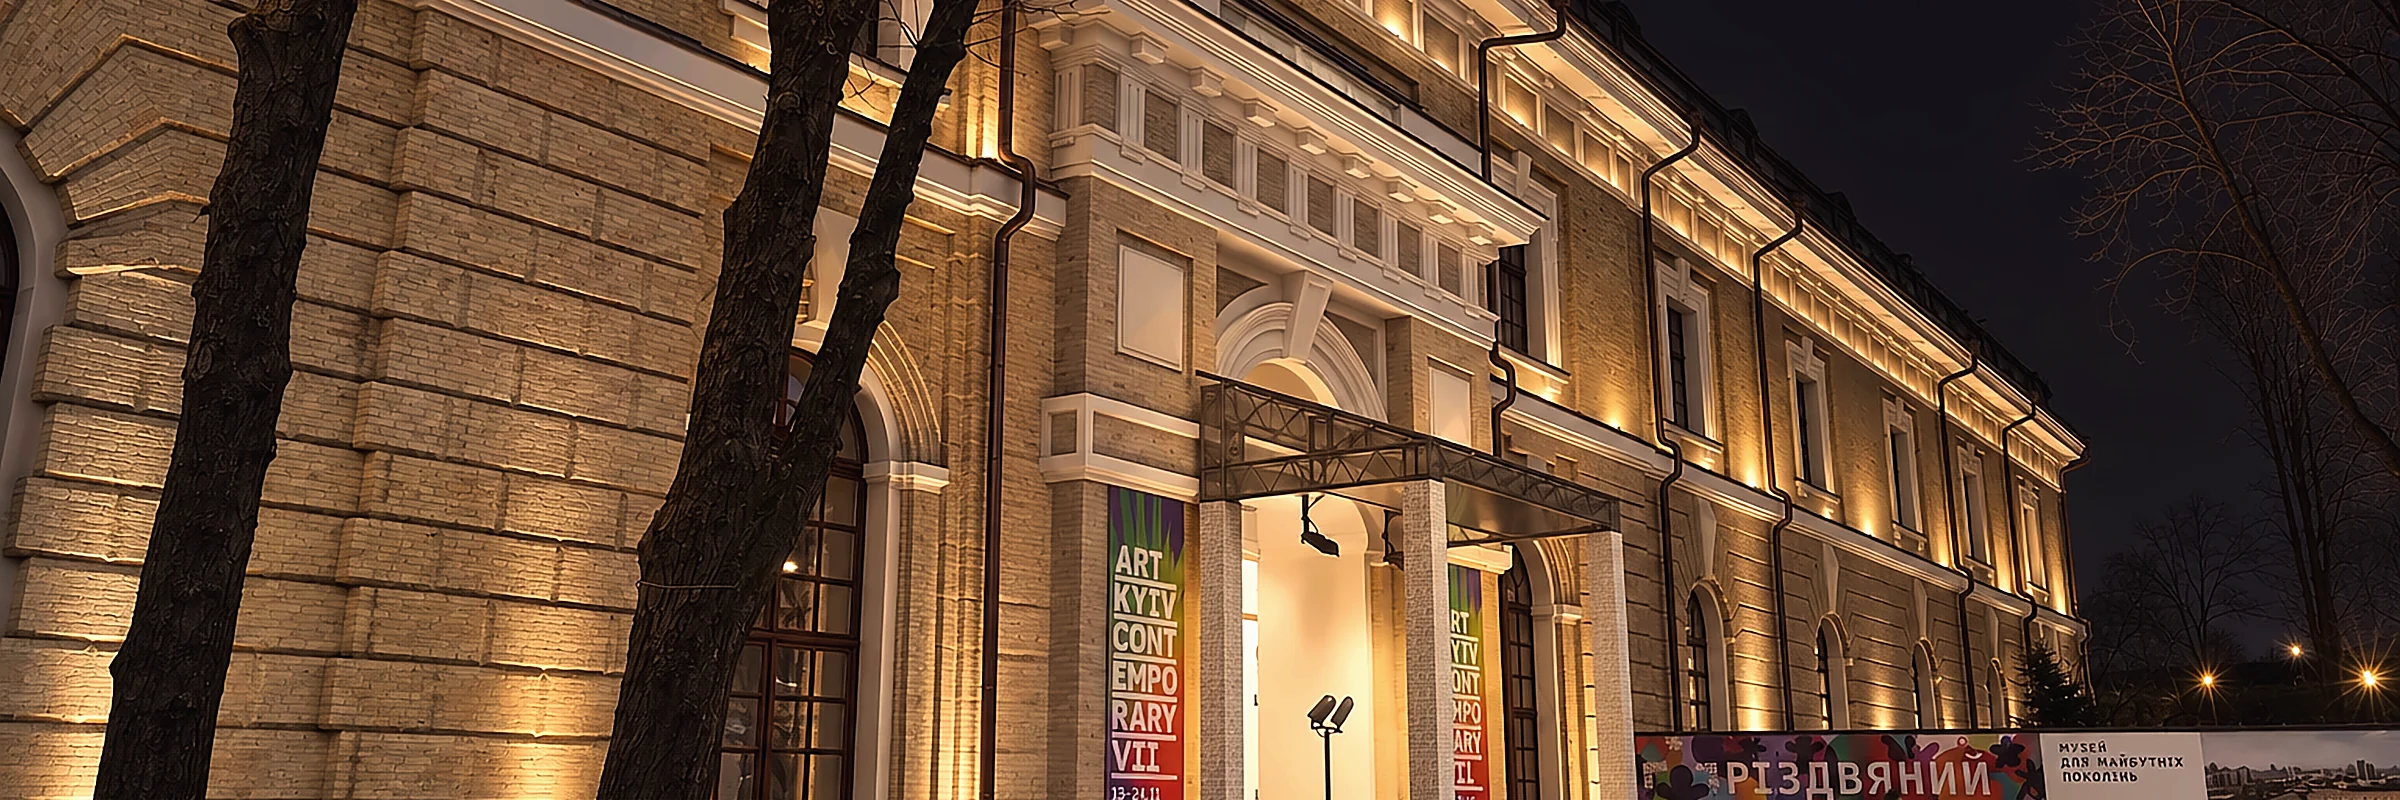
Mystetskyi Arsenal specialises in cultural, art and book projects. Its historic architecture and large exhibition spaces allow it to host large-scale exhibition concepts, while conference formats can complement the main programme.
- OWNERSHIP AND MANAGEMENT
- State. The National Cultural, Art and Museum Complex Mystetskyi Arsenal is managed by the State Administration of Affairs. Its Director General, Olesia Ostrovska-Liuta, is not the owner of the complex.
- AREA AND CAPACITY
- The institution's official description gives 60,000 m² of total area, of which in use is 12,000–24,000 m². This is a range of spaces in use, not a fixed area of exhibition halls for rent, so it does not determine the Arsenal's place in the order above. The conference services presentation lists the left wing of 4,000 m² with room for up to 1,200 seated guests or up to 3,000 guests at once. The current configuration and the permitted number of people are agreed for each specific event.
- SHELTER
- Official rules confirm an equipped shelter on the premises, in the basement of the right wing of the Old Arsenal. Available capacity must be clarified with the administration.
- FORMATS
- Art and book exhibitions, cultural forums, lectures, presentations, conferences. Whether an event fits the institution's programme is agreed with its team.
- VISITOR ADDRESS
- On the official website: 28–30 Ivana Mazepy Street, Kyiv. Older directories list 10–12 Lavrska Street.
How to choose a venue for your event
For a large industry exhibition, start by comparing the pavilion capabilities of IEC and ACCO International. If the concept combines indoor and open-air spaces, add VDNH. For a cultural exhibition, a public discussion or a project where business meets culture, consider Ukrainian House and Mystetskyi Arsenal.
Before booking, prepare a short event brief
- 01AudienceHow many people will be on site at the same time, including participants, staff and contractors.
- 02SpaceArea for stands, stage, aisles, registration and meeting zones.
- 03EquipmentFloor load, power supply, internet, sound and backup power options.
- 04LogisticsDelivery of exhibits, build-up, parking and accessibility for guests with limited mobility.
- 05Safety and contract termsAvailable shelter, capacity, evacuation procedure, interruption and rescheduling of the event.
A well-chosen exhibition venue lets you focus the budget on the content of the event, audience engagement and business results. Start with the format and the number of participants, and make the final decision after the technical and safety conditions have been agreed.