Ukrainian House as a venue for exhibitions and business events
Ukrainian House on European Square combines exhibition spaces, conference halls and a stage. Here you can build an event around an exhibition and add a professional discussion, a presentation or a film screening. For organisers it is a chance to combine a cultural and a business programme in one location in the centre of Kyiv.
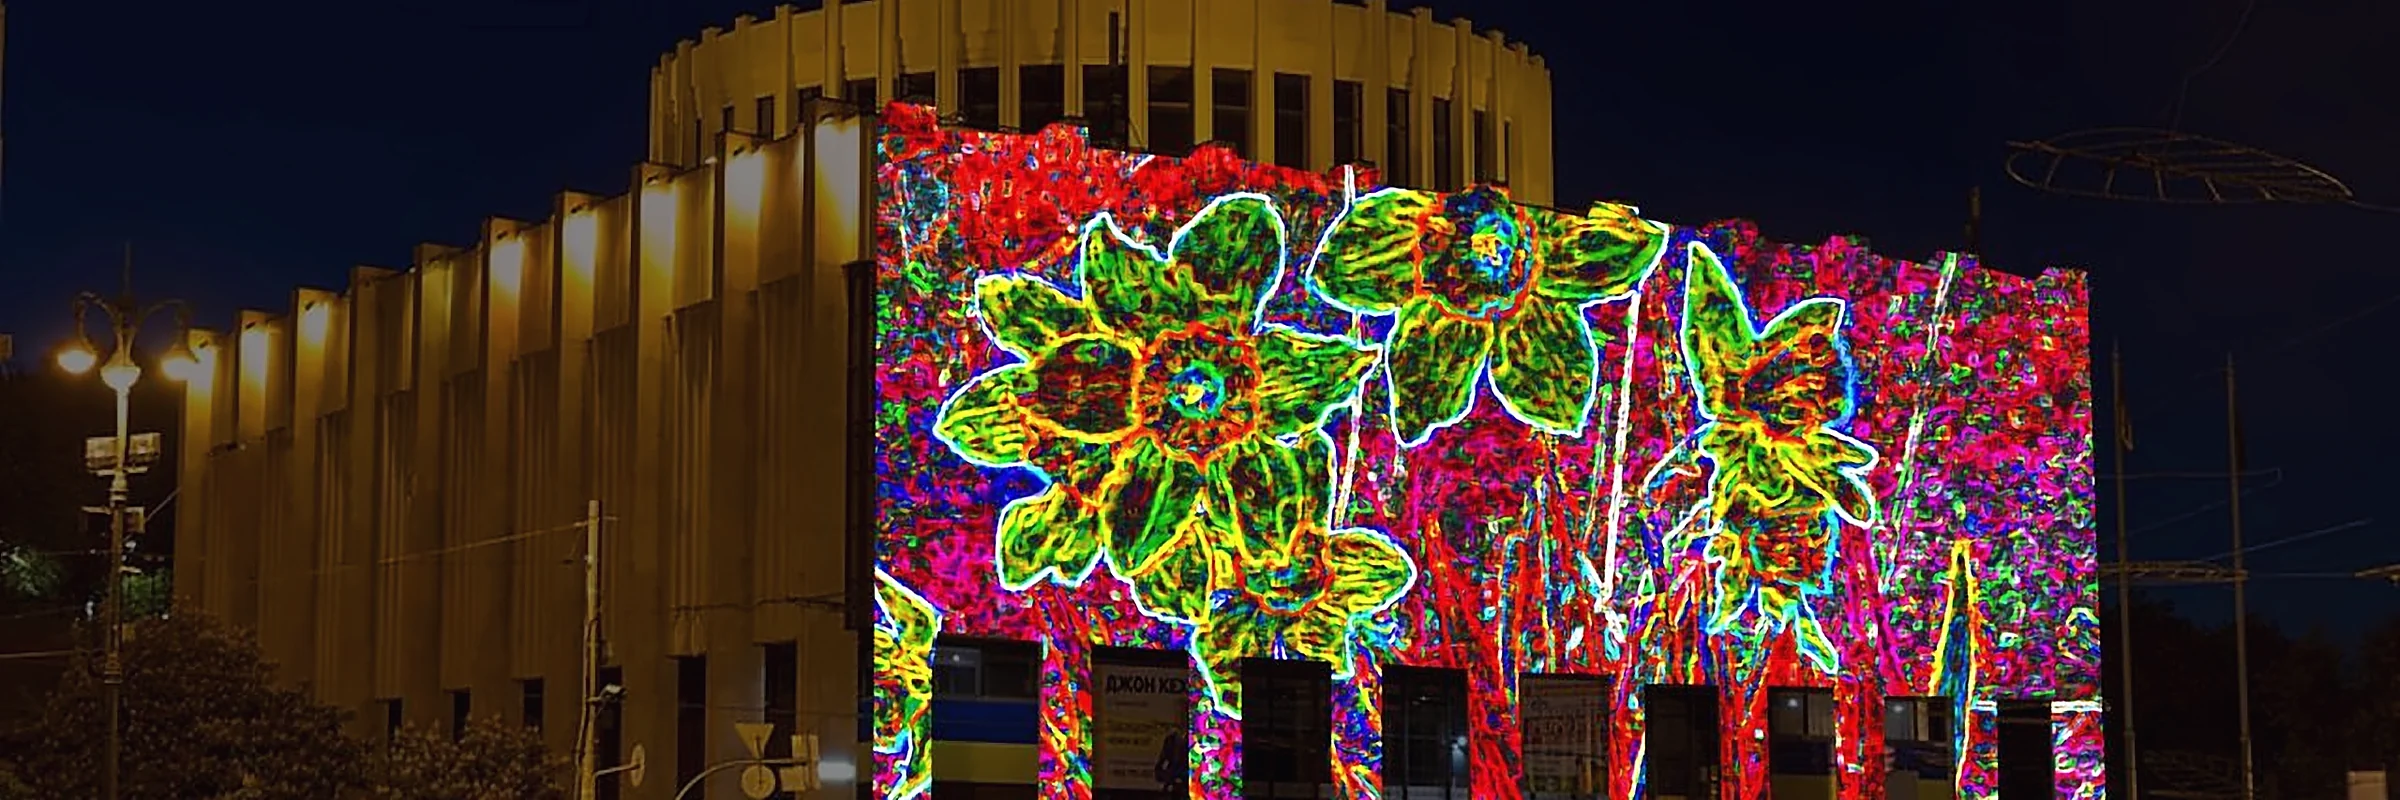
History and specialisation
- 1982The building was erected for the Kyiv Lenin Museum.
- 1990sThe building became home to a new cultural institution.
- 2010The centre was granted national status.
- 2021The building was added to the State Register of Immovable Monuments of Ukraine.
The building was erected in 1982 for the Kyiv Lenin Museum. In the early 1990s it became home to a new cultural institution. Ukrainian House began to host art exhibitions, festivals, art fairs and presentations. In 2010 the centre was granted national status, and in 2021 the building was added to the State Register of Immovable Monuments of Ukraine as a monument of local significance.
Today its work is built on cultural, educational and discussion programmes. So for a business event, not only the area and date matter but also how well its concept fits the character of the institution. Professional forums, presentations of cultural and creative projects, themed exhibitions and meetings where business, culture and civic initiatives meet are especially appropriate here.
Ownership and management
Ukrainian House is a state property. The National Centre for Business and Cultural Cooperation Ukrainian House is managed by the State Administration of Affairs. There is no private owner or commercial holding in this structure. Director Olha Vieru heads the institution but does not own it.
On 27 February 2026 the State Administration of Affairs decided to transform the state enterprise into a state non-profit company. This is a change of legal form that keeps state ownership, not privatisation.
Hall areas and number of participants
When planning an event, compare the parameters of specific halls. The official catalogue of spaces gives the following characteristics:
| SPACE | AREA | CAPACITY BY LAYOUT |
|---|---|---|
| Central Hall | 650 m² | 450 people in theatre layout, 200 in classroom layout, 80 at a round table |
| Large Hall | 300 m² | 252 people in conference layout, 72 in classroom layout, 60 at a round table |
| Conference Hall | 173.6 m² | 100 people in conference layout, 56 in classroom layout, 30 at a round table |
| Cinema-Concert Hall | 782 m² | 477 audience seats; stage 18 × 6 m |
These figures apply to individual rooms and specific layouts. They should not be added up to determine the permitted number of guests in the building: the final capacity is agreed taking into account the exhibition, aisles, evacuation and safety conditions.
Besides these halls, the complex has a Small Hall, foyers on the third and fifth floors, an art gallery and a presentation hall. Combining rooms makes it possible to separate the main programme, the exhibition part and negotiations. The characteristics are given in the official catalogue of Ukrainian House spaces.
Event formats and technical capabilities
The Central Hall suits forums, congresses and conferences with parallel presentations. Negotiations or a separate exhibition can be set up nearby. For more compact business meetings, consider the Large Hall or the Conference Hall, and for a stage programme, film screening or plenary session with fixed seating there is the Cinema-Concert Hall.
Additional presentation equipment, its installation and operation must be included in the agreed event brief.
Safety and shelter
The Ukrainian House building has no civil-protection structureintended to shelter visitors. Under the published rules, during an air-raid alert events are stopped, guests leave the building and go to the nearest designated shelter. Visitors may not stay inside during an alert.
Before the event is agreed, the organiser must set with the administration the evacuation route, the procedure for accompanying guests and the conditions for resuming the programme. The all-clear signal alone does not replace the decision of the responsible staff to readmit visitors. The procedure is set out in the Ukrainian House public offer.
Location and event organisation
ADDRESS2 Khreshchatyk Street, European Square, Kyiv
For guests travelling by metro, the landmark is Maidan Nezalezhnosti station. Vehicle arrival times, equipment unloading and access for the build-up team should be agreed separately.
- 01Send an official application letter. It should state the concept, preferred dates, number of participants, duration, rooms needed and technical equipment.
- 02The team assesses the availability of spaces, technical and safety conditions and how well the event fits the centre's work.
- 03Once agreed, a price offer and a service agreement are prepared.
Contacts
The terms for submitting enquiries are published in the cooperation section of the Ukrainian House official website.