IEC in Kyiv for exhibitions and business events
The International Exhibition Centre on Kyiv's Left Bank suits events where the scale of the exhibition has to be combined with a business programme. Here you can plan an industry exhibition, an equipment showcase, a forum or a presentation with separate negotiation zones. For the organiser, the complex's main advantage is the combination of large pavilions and conference spaces.
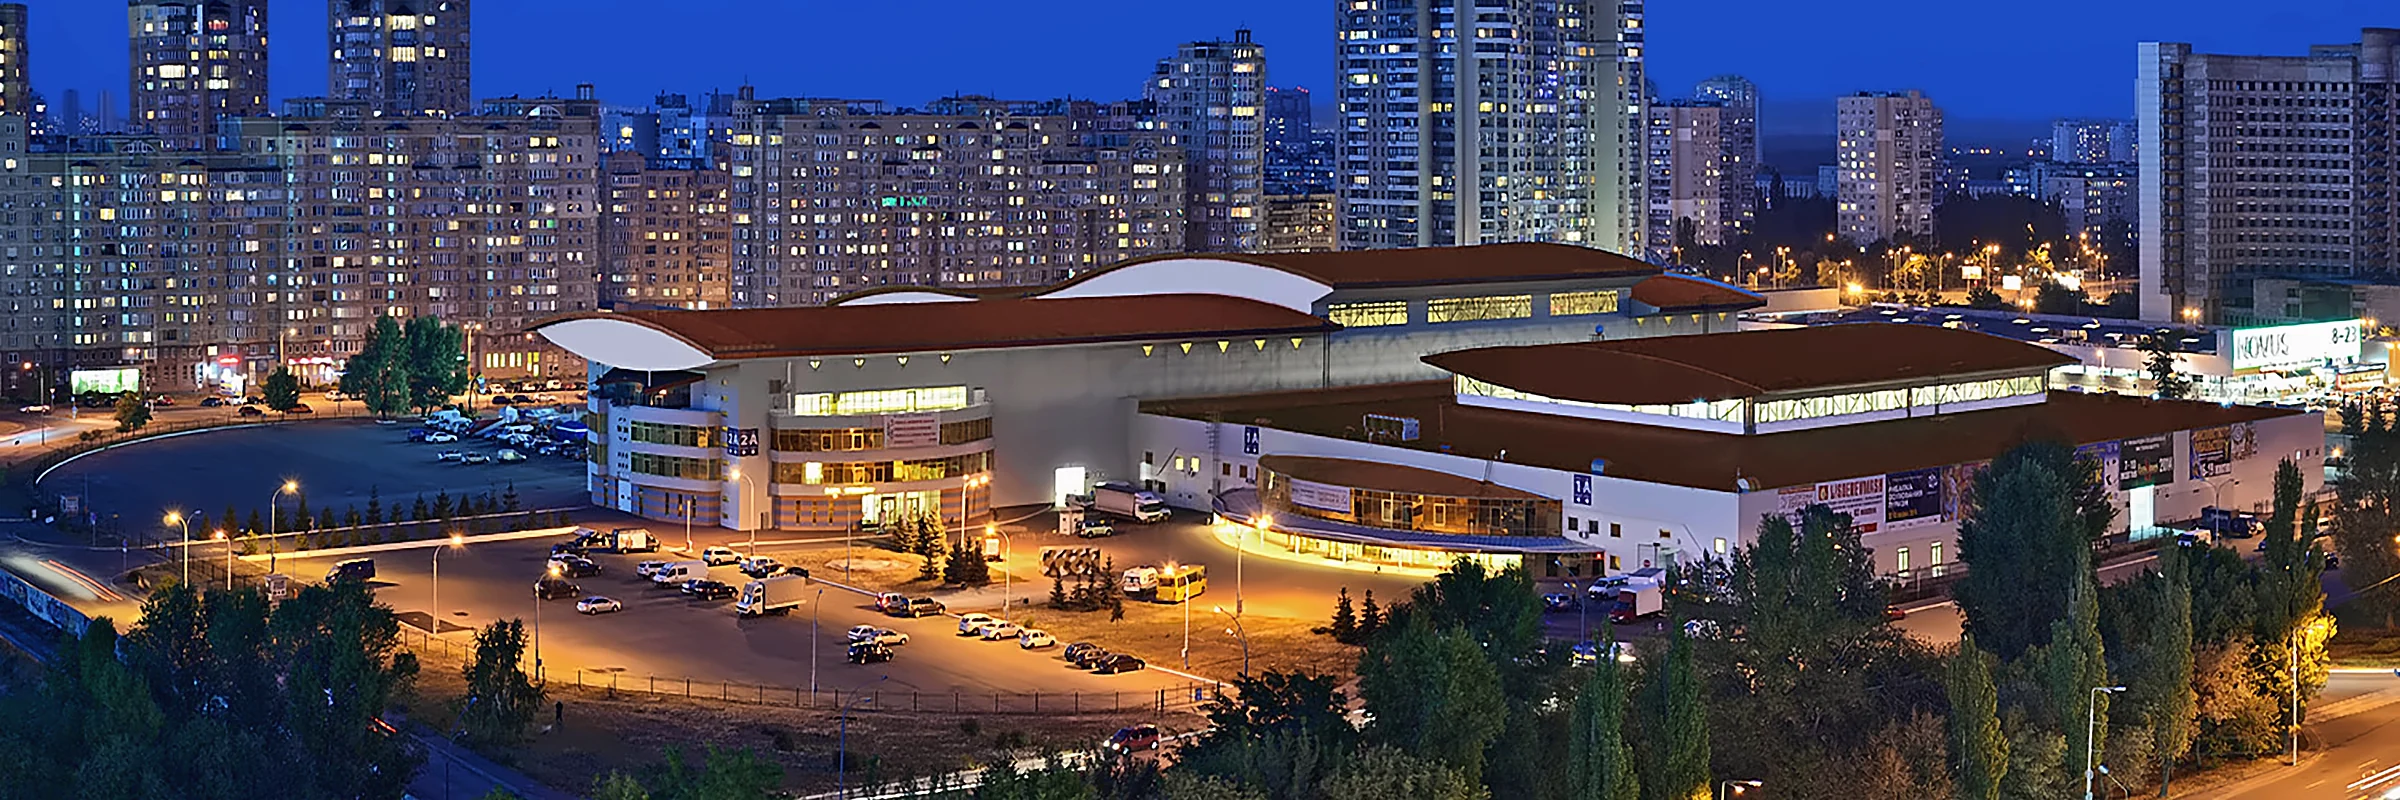
Area and capabilities of the complex
These characteristics make it possible to divide an exhibition into themed sections and run several programmes in parallel. The layout of stands, aisles, stage and registration is set for each specific event. The maximum number of people in a pavilion is agreed according to its configuration and current requirements, not calculated from square metres alone.
Which events IEC suits
The complex is worth considering for industrial and specialised exhibitions, international expos, business forums, congresses, presentations and corporate events. Large areas matter most where products need to be demonstrated live and client meetings are complemented by talks and hands-on sessions.
These requirements should go into the event brief before the rental price is agreed.
History of the venue
- 2002In October IEC opened. One of its first events was the international industrial forum Production and Protection 2002.
- 2013Meeting of the OSCE Ministerial Council.
- 2017Eurovision.
IEC opened in October 2002. One of its first events was the international industrial forum Production and Protection 2002. Since then the complex has hosted industry exhibitions, international meetings and large public events, including the OSCE Ministerial Council in 2013 and Eurovision in 2017. These events show how the pavilions can be transformed for different scenarios.
Ownership and holding
IEC is a private business. The complex operator, International Exhibition Centre LLC, has as its ultimate beneficial owner Maksym Krippa. The property is part of the ARS Capital holding.
For the event client, practical issues are settled with the operator's team: from pavilion availability to technical conditions and the contract. Belonging to a holding does not replace agreeing a specific service package and the parties' responsibilities.
Shelter and safety arrangements
According to ARS Capital on 30 September 2026, IEC has three shelter rooms with a total capacity of 2,223 people: for 1,440, 483 and 300 people.
This is the shelter figure, not the permitted number of guests for any event. Before booking, the organiser must confirm which rooms are available for their event, the routes to them, the procedure during an alert and the terms for interrupting or rescheduling the programme. The calculation of simultaneous attendance should include guests, exhibitors, staff and contractors.
Location and access
ADDRESS15 Brovarskyi Avenue, Kyiv
The nearest landmark for guests using public transport is Livoberezhna metro station.
Prepare a map of the right entrance for participants in advance, and agree vehicle access, unloading and build-up time slots separately for exhibitors. This is especially important if the programme spans several pavilions.
How to organise an event
- 01RequestStart with a short request to the organisation and planning department. State the format, preferred dates, the number of people on site at the same time, the area needed and the business programme. Add requirements for power, internet and stage equipment, plus the build-up and dismantling schedule.
- 02AgreementOnce the space is chosen, agree the budget, list of services, technical plan, safety plan and contract terms. Whether the event can take place and the specific date must be confirmed directly with the administration.
Contacts for organisers
Detailed department contacts and event enquiries are available on the IEC official website.